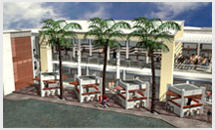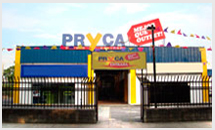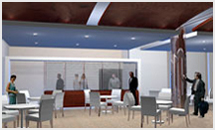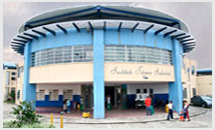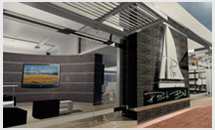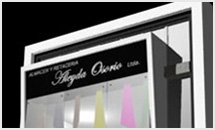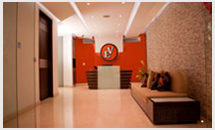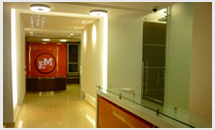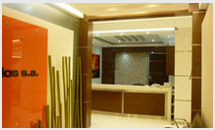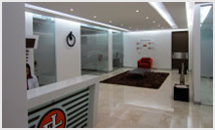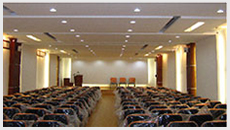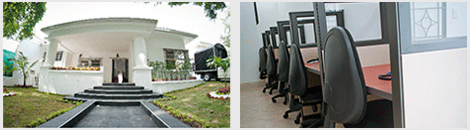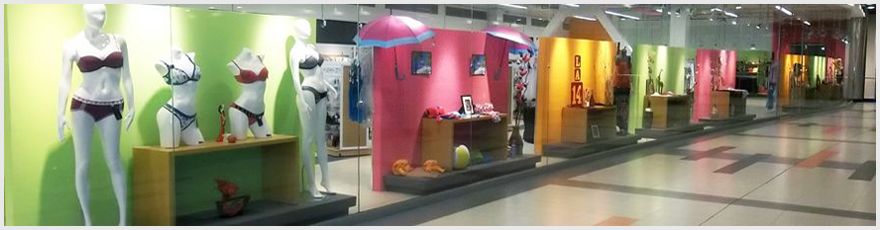
{"id":1653,"date":"2015-05-25T11:36:57","date_gmt":"2015-05-25T16:36:57","guid":{"rendered":"http:\/\/tridimensionar.com\/?page_id=1653"},"modified":"2015-05-25T16:13:19","modified_gmt":"2015-05-25T21:13:19","slug":"business-projects","status":"publish","type":"page","link":"https:\/\/tridimensionar.com\/?page_id=1653&lang=en","title":{"rendered":"BUSINESS PROJECTS"},"content":{"rendered":"<p style=\"font-size: 18px; font-weight: bold;\">BUSINESS PROJECTS<\/p>\n<img src='wp-content\/uploads\/2014\/proyecto\/comercial\/comercial.jpg' height='auto' width='100%' title='' alt='' class='resize' \/>\n<p style=\"text-align: justify;\"><div class=\"one-half\"><img src='wp-content\/uploads\/2014\/proyecto\/comercial\/santa-barbara.jpg' height='159px' width='264px' title='' alt='' class='' \/><\/div><br \/>\n<div class=\"one-second\"><span style=\"font-size: 16px; font-weight: bold;\">Project: \u00abSanta B\u00e1rbara\u00bb Mall.<\/span><br \/>\nMultifamily building, contemporary design. 2006. 1100 square meters. Planned in front of traditional Santa Barbara park in Guadalajara de Buga.<br \/>\n58 shops, food court, treatment of public space.<br \/>\n<\/div><\/p>\n<div class=\"one-half\"><img src='wp-content\/uploads\/2014\/proyecto\/comercial\/pryca.jpg' height='159px' width='264px' title='' alt='' class='' \/><\/div>\n<p>&nbsp;<\/p>\n<div class=\"one-second\"><span style=\"font-size: 16px; font-weight: bold;\">Project: Design Pryca Mall.<\/span><br \/>\n<span style=\"text-align: justify;\">Design and construction of commercial areas of 1200 square meters in one level, recycling existing warehouses, enlargement of Events Room.<\/span><\/div>\n<p>&nbsp;<\/p>\n<div class=\"one-half\"><img src='wp-content\/uploads\/2014\/proyecto\/comercial\/dann.jpg' height='159px' width='264px' title='' alt='' class='' \/><\/div>\n<p>&nbsp;<\/p>\n<p>&nbsp;<\/p>\n<div class=\"one-second\"><span style=\"font-size: 16px; font-weight: bold;\">Project: Events Room.<\/span><br \/>\n<span style=\"text-align: justify;\">Architectural design of Events Room in Dann Carlton Hotel, Cali.<\/span><\/div>\n<div class=\"one-half\"><img src='wp-content\/uploads\/2014\/proyecto\/comercial\/corferias.jpg' height='159px' width='264px' title='' alt='' class='' \/><\/div>\n<p>&nbsp;<\/p>\n<p>&nbsp;<\/p>\n<p>&nbsp;<\/p>\n<div class=\"one-second\"><span style=\"font-size: 16px; font-weight: bold;\">Project: Stand design.<\/span><strong><br \/>\n<\/strong><span style=\"text-align: justify;\">Stands, enclosures and trade fair events design and marketing. CORFERIAS Bogot\u00e1.<\/span><\/div>\n<div class=\"one-half\"><img src='wp-content\/uploads\/2014\/proyecto\/comercial\/iti.jpg' height='159px' width='264px' title='' alt='' class='' \/><\/div>\n<div style=\"margin: 105px 0 0 0;\"><div class=\"one-second\"><span style=\"font-size: 16px; font-weight: bold;\">Project: Instituto T\u00e9cnico Industrial.<\/span><strong><br \/>\n<\/strong><span style=\"text-align: justify;\">Work residence, built area of 8797 square meters, on two levels.<\/span><\/div><\/div>\n<div class=\"one-half\"><img src='wp-content\/uploads\/2014\/proyecto\/comercial\/las-ramblas.jpg' height='159px' width='264px' title='' alt='' class='' \/><\/div>\n<p>&nbsp;<\/p>\n<p>&nbsp;<\/p>\n<div class=\"one-second\"><span style=\"font-size: 16px; font-weight: bold;\">Project: \u00abLas Ramblas\u00bb Mall.<\/span><strong><br \/>\n<\/strong><span style=\"text-align: justify;\">Design and adaptation of commercial space for \u00abSpa\u00bb and Aesthetic Center. 160 square meters, Cartagena.<\/span><\/div>\n<div class=\"one-half\"><img src='wp-content\/uploads\/2014\/proyecto\/comercial\/aleyda-osorio.jpg' height='159px' width='264px' title='' alt='' class='' \/><\/div>\n<p>&nbsp;<\/p>\n<p>&nbsp;<\/p>\n<p>&nbsp;<\/p>\n<div class=\"one-second\"><span style=\"font-size: 16px; font-weight: bold;\">Project: Aleyda Osorio Store (South Shop).<\/span><strong><br \/>\n<\/strong><span style=\"text-align: justify;\">Design and construction of commercial building with a construction area of 530 square meters on three floors.<\/span><\/div>\n<div class=\"one-half\"><img src='wp-content\/uploads\/2014\/proyecto\/comercial\/espumas-del-valle.jpg' height='159px' width='264px' title='' alt='' class='' \/><\/div>\n<div style=\"margin: 84px 0 0 0;\"><div class=\"one-second\"><span style=\"font-size: 16px; font-weight: bold;\">Project: Espumas del Valle S.A.<\/span><strong><br \/>\n<\/strong><span style=\"text-align: justify;\"><span style=\"text-align: justify;\">Design and renovation of administrative floor, second floor \u00abEMPORIO Building\u00bb in an area of 490 square meters.<\/span><\/span>Architectural design of industrial warehouse, Presidency and Management offices, Events Room and Showroom. 2148 square meters. Cali.<\/div><\/div>\n<div class=\"one-half\"><img src='wp-content\/uploads\/2014\/proyecto\/comercial\/espumas-medellin.jpg' height='159px' width='264px' title='' alt='' class='' \/><\/div>\n<p>&nbsp;<\/p>\n<p><div class=\"one-second\"><span style=\"font-size: 16px; font-weight: bold; text-align: justify;\">Project: Espumas Medell\u00edn S.A.<\/span><br \/>\n<span style=\"text-align: justify;\"><span style=\"text-align: justify;\">Design and Construction of Administrative Floor, \u00abEDIFICIO 43 AVENIDA\u00bb of 320 square meters area in Medellin.<br \/>\nArchitectural Design and Management of the Industrial Plant in La Estrella (Antioquia), In an area of 13,000 square meters of construction.<\/div><\/span><\/span><\/p>\n<div class=\"one-half\"><img src='wp-content\/uploads\/2014\/proyecto\/comercial\/espumados.jpg' height='159px' width='264px' title='' alt='' class='' \/><\/div>\n<p>&nbsp;<\/p>\n<p><div class=\"one-second\"><span style=\"font-size: 16px; font-weight: bold; text-align: justify;\">Project: Espumados S.A.<\/span><br \/>\n<span style=\"text-align: justify;\"><span style=\"text-align: justify;\"><span style=\"text-align: justify;\">Design and construction of administration floor in\u00a0\u201cEDIFICIO ARRECIFE\u201d, ninth floor, 650 square meters area. Bogota.<\/span><br \/>\nDesign Events Room and dining of operating personnel. 745 square meters area.<\/div><\/span><\/span><\/p>\n<div style=\"margin: 30px 0 0 0;\"><\/div>\n<div style=\"margin: 30px 0 0 0;\"><span style=\"text-align: justify;\"><span style=\"text-align: justify;\"><div class=\"one-half\"><img src='wp-content\/uploads\/2014\/proyecto\/comercial\/espumas-litoral.jpg' height='159px' width='264px' title='' alt='' class='' \/><\/div><\/span><\/span><\/div>\n<div style=\"margin: 30px 0 0 0;\"><\/div>\n<div style=\"margin: 30px 0 0 0;\"><span style=\"text-align: justify;\"><span style=\"text-align: justify;\"><div class=\"one-second\"><span style=\"font-size: 16px; font-weight: bold; text-align: justify;\">Project: Espumados del Litoral S.A.<\/span><br \/>\n<span style=\"text-align: justify;\">Espumados del litoral: Office design, architectural direction and interior design of Administrative Offices, second floor. Barranquilla. 1000 square meters.<\/span><br \/>\nOffice design, architectural direction and interior design of Presidency and Management offices. 450 square meters.<\/div><\/span><\/span><div class=\"one-half\"><img src='wp-content\/uploads\/2014\/proyecto\/comercial\/espumados-del-litoral.jpg' height='159px' width='264px' title='' alt='' class='' \/><\/div><\/div>\n<div style=\"margin: 49px 0 0 0;\"><\/div>\n<div style=\"margin: 49px 0 0 0;\"><\/div>\n<div style=\"margin: 49px 0 0 0;\"><\/div>\n<div style=\"margin: 49px 0 0 0;\"><div class=\"one-second\"><span style=\"font-size: 16px; font-weight: bold; text-align: justify;\">Project: Auditorio Espumados del Litoral S.A.<\/span><strong><br \/>\n<\/strong><span style=\"text-align: justify;\">Design and construction of Sales and Marketing Auditorium, 180 square meters area, in Barranquilla city.<\/span><br \/>\n<\/div><\/div>\n<p>&nbsp;<\/p>\n<div class=\"one-half\"><img src='wp-content\/uploads\/2014\/proyecto\/comercial\/coltabaco-cali.png' height='auto' width='455px' title='' alt='' class='' \/><\/div>\n<div style=\"margin: 100px 0 0 0;\"><\/div>\n<div style=\"margin: 100px 0 0 0;\">\u00a0<div class=\"one-second\"><span style=\"font-size: 16px; font-weight: bold; text-align: justify;\">Project: Coltabaco S.A. Offices<\/span><strong><br \/>\n<\/strong>Transformation of residential property in marketing offices, in an area of 450\u00a0square meters,\u00a0in Cali city.<br \/>\n<\/div><\/div>\n<div class=\"one-half\"><img src='wp-content\/uploads\/2014\/proyecto\/comercial\/coltabaco-pereira.jpg' height='159px' width='264px' title='' alt='' class='' \/><\/div>\n<div style=\"margin: 72px 0 65px 0;\"><div class=\"one-second\"><span style=\"font-size: 16px; font-weight: bold; text-align: justify;\">Project: Coltabaco S.A. Offices<\/span><strong><br \/>\n<\/strong>Design and adaptation of marketing offices in an area of 510\u00a0square meters,\u00a0in\u00a0Pereira city.<br \/>\n<\/div><\/div>\n","protected":false},"excerpt":{"rendered":"<p>BUSINESS PROJECTS &nbsp; &nbsp; &nbsp; &nbsp; &nbsp; &nbsp; &nbsp; &nbsp; &nbsp; &nbsp; &nbsp; &nbsp; &nbsp; &nbsp; &nbsp; \u00a0<\/p>\n","protected":false},"author":1,"featured_media":0,"parent":0,"menu_order":0,"comment_status":"closed","ping_status":"open","template":"template-fullwidth.php","meta":{"ngg_post_thumbnail":0},"categories":[],"tags":[],"_links":{"self":[{"href":"https:\/\/tridimensionar.com\/index.php?rest_route=\/wp\/v2\/pages\/1653"}],"collection":[{"href":"https:\/\/tridimensionar.com\/index.php?rest_route=\/wp\/v2\/pages"}],"about":[{"href":"https:\/\/tridimensionar.com\/index.php?rest_route=\/wp\/v2\/types\/page"}],"author":[{"embeddable":true,"href":"https:\/\/tridimensionar.com\/index.php?rest_route=\/wp\/v2\/users\/1"}],"replies":[{"embeddable":true,"href":"https:\/\/tridimensionar.com\/index.php?rest_route=%2Fwp%2Fv2%2Fcomments&post=1653"}],"version-history":[{"count":34,"href":"https:\/\/tridimensionar.com\/index.php?rest_route=\/wp\/v2\/pages\/1653\/revisions"}],"predecessor-version":[{"id":1687,"href":"https:\/\/tridimensionar.com\/index.php?rest_route=\/wp\/v2\/pages\/1653\/revisions\/1687"}],"wp:attachment":[{"href":"https:\/\/tridimensionar.com\/index.php?rest_route=%2Fwp%2Fv2%2Fmedia&parent=1653"}],"wp:term":[{"taxonomy":"category","embeddable":true,"href":"https:\/\/tridimensionar.com\/index.php?rest_route=%2Fwp%2Fv2%2Fcategories&post=1653"},{"taxonomy":"post_tag","embeddable":true,"href":"https:\/\/tridimensionar.com\/index.php?rest_route=%2Fwp%2Fv2%2Ftags&post=1653"}],"curies":[{"name":"wp","href":"https:\/\/api.w.org\/{rel}","templated":true}]}}